Table of contents19 sections
- 1. One-person saunas
- 2. Two-person saunas
- 3. Three- and four-person saunas
- 4. Five- and six-person saunas
- 5. Interior vs. exterior dimensions
- 6. Bench layouts
- 7. Ceiling height
- 8. Door clearance
- 9. Ventilation clearance
- 10. Indoor placement
- 11. Outdoor placement
- Access and delivery
- Family use and mixed heights
- 12. Planning for future use
- Measuring your space
- Smaller vs larger: what you actually gain
- Single vs. double tier benches
- Head height inside barrels
- How many people actually fit?
Sauna listings describe capacity in people. Those numbers are a useful start, but they're not the whole story: seating layouts, bench depth and ceiling height change how many people fit comfortably.
This guide covers each size bracket, the dimensions that actually matter, and how to plan for how you'll really use the sauna.
1. One-person saunas
A one-person cabin is ideal where space is tight. The Finnmark FD-1, for example, has a 38×38 in exterior footprint — genuinely compact. These suit solo bathers who value a private routine.
2. Two-person saunas
Two-person cabins are the most common residential choice. But two people on a bench can be close together, particularly in compact infrared models like the Barcelona. Check interior width, not just the label.
3. Three- and four-person saunas
This range covers barrels and family cabins. The Pinnacle (4-person) has a 6×6 ft footprint, the Rainelle indoor cabin 71×63 in. These tend to have two-tier benches so you can sit at different heights and heat levels.
4. Five- and six-person saunas
These are large builds needing solid foundations, generous clearance and access planning. They're best suited to dedicated outdoor projects or big family homes.
5. Interior vs. exterior dimensions
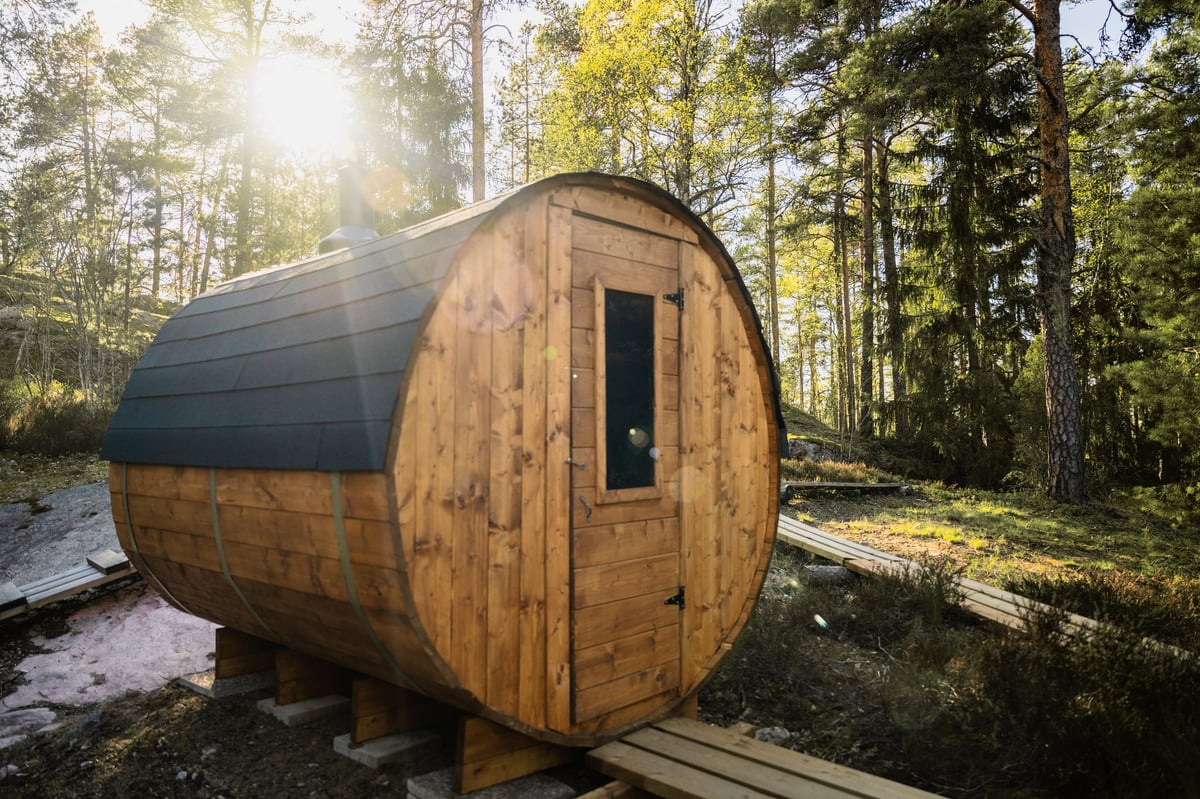
Exterior size determines where the sauna fits on your property. Interior size determines how it feels in use. A barrel can look spacious outside but lose headroom toward the curved walls. Measure both, then walk the space with furniture or masking tape.
6. Bench layouts
- Straight bench: simple, suits narrow rooms.
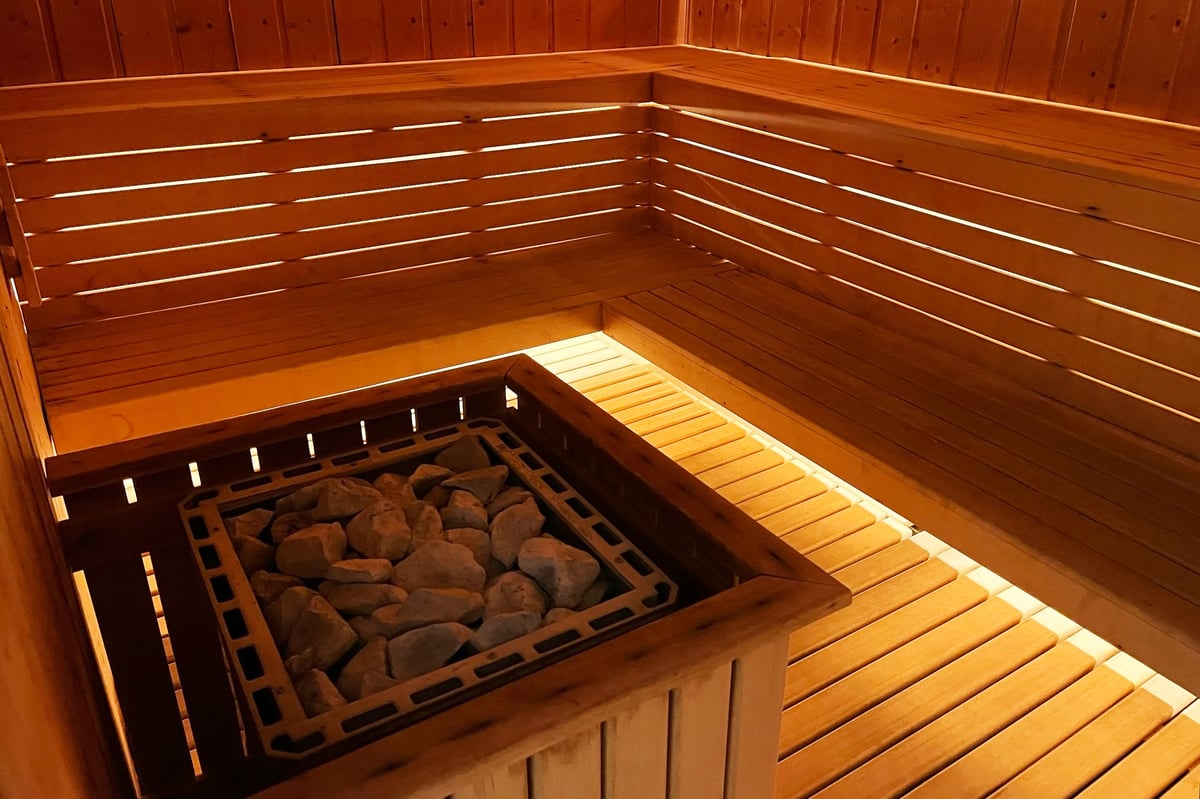
- Two-tier: lets you change heat level by moving up or down.
- L-shaped: more lounging, suits cabins.
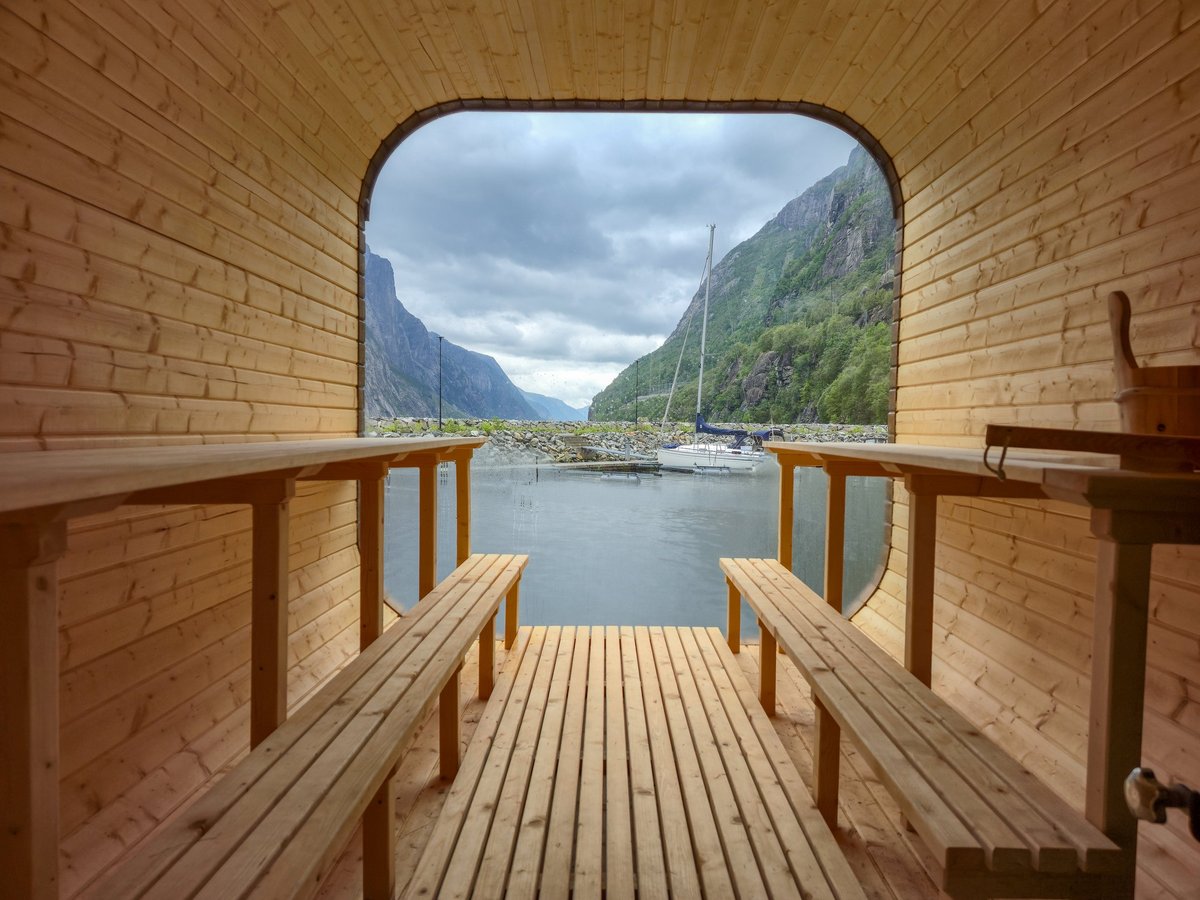
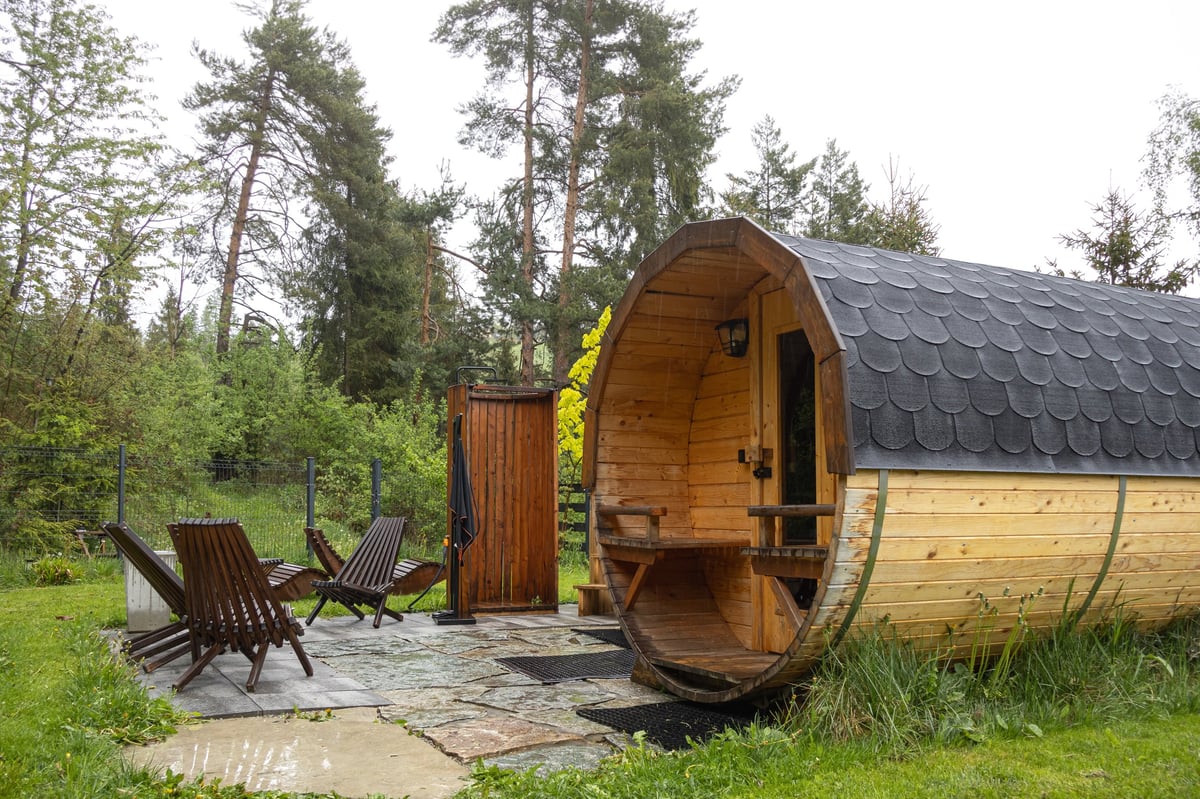
- Opposite-facing: typical in barrels for face-to-face conversation.
7. Ceiling height
You need safe headroom when standing and room for the heater and stones. Check interior height against the tallest user plus a margin. Some barrels taper — the clear height at the sides is lower than in the centre.
8. Door clearance
Check door width and height against the widest person who'll use it, and whether doors swing outward. Standard sauna doors are often narrower than household doors.
9. Ventilation clearance
Leave space for intake and exhaust vents, and for air to move around the heater. Manufacturer guides specify clearances — follow them.
10. Indoor placement
Account for the approach: can the cabin be carried through the doorway, around corners and down stairs? A flat-pack kit may fit where an assembled unit can't.
11. Outdoor placement
Outdoors, leave clearance for ladders, maintenance and airflow. Think about prevailing wind, privacy and how you'll reach it in bad weather.
Access and delivery
Capacity planning often stops at the room, but the sauna has to get there first. Large cabins arrive in crates that may weigh well over a thousand pounds; check the crate dimensions against gates, turns and steps.
If the route is tight, ask the retailer whether the model ships as flat panels — kits that assemble on site can go through a normal doorway where an assembled cabin cannot.
Family use and mixed heights
A sauna used by children and tall adults needs headroom and bench heights that work for both. Two-tier benches help: the upper bench is the hotter seat, the lower one cooler and easier for shorter legs.
Keep in mind that the top bench is typically the most desirable spot, so a layout that only diagonal seating allows will get crowded. Wide single benches beat narrow double benches for comfort.
12. Planning for future use
If you'll frequently host, stepping up one size usually costs less than replacing later. If it's a solo ritual, a compact cabin will heat faster and use less power.
Measuring your space
Measure the room at floor level, and again at waist height — walls are rarely perfectly square. Add the depth of the door swing, then walk that footprint with masking tape on the floor. It's the simplest way to avoid a 'it looked smaller online' moment.
For indoor cabins, also measure the stairwell, doorway and hallway on the route in. Many cabins ship as flat panels; check the largest panel's dimensions against every opening along the way.
For outdoor sites, mark the footprint on the ground and watch it through a day — where does the sun land, where does water pool? A sauna placed in a wet corner will struggle for the life of the building.
Smaller vs larger: what you actually gain
Stepping up from two to four people roughly doubles the volume but doesn't double the price. What you gain is the ability to host, more room on the upper bench, and better comfort for taller bathers.
What you lose is warm-up speed and running economy. A bigger room takes longer and costs more per session. If 90% of your use is solo, a compact cabin is the better sauna for you, not the lesser one.
Single vs. double tier benches
Two-tier bench systems are extremely common and serve two purposes: they let bathers choose a temperature by height, and they make efficient use of vertical space. Higher seats are hotter.
The lower bench should still be usable as a rest seat. Some cabins list a lower bench so shallow it's really a step. Check the listed depths — the CL5G, for instance, lists a 17.7 in top bench and an 8.3 in lower bench.
Head height inside barrels
A barrel has its highest point along the centre line. If you're tall and want to sit on a raised bench, check the interior height at the point where your head would be — not just the listed maximum.
How many people actually fit?
| Capacity | Comfortable use | Typical footprint |
|---|---|---|
| 1 person | 1 adult, seated | ~3-4 sq ft interior |
| 2 people | 2 adults, seated | ~4-6 ft wide |
| 3-4 people | 2 adults + 1-2 children, or 3-4 friendly adults | 6×4 to 6×6 ft |
| 5-6 people | Family groups, staggered bench levels | 7×7 ft and above |
Frequently asked questions
What size sauna should a couple buy?+
A two-person cabin is the usual starting point, but check the interior width — two adults can be snug on a small bench.
Does capacity include standing room?+
Not usually. Capacity ratings typically describe seating. Check interior height separately if you want to stand.
Can a 4-person sauna fit in a small room?+
Only if the room allows the footprint plus door swing and clearance. Measure the cabin's exterior dimensions, not its capacity.
Ready to compare your options?
Browse verified models side by side — price, capacity, heating and exactly what's included.